
Pole Barn & Post Frame Builders in Holmes County, Ohio
New Vision Construction builds pole barns and post frame buildings out of Millersburg, Ohio. Garages, shops, horse barns, machine sheds, storage buildings — if it sits on posts and carries a steel roof, we build it. Our crews work across Holmes, Wayne, Tuscarawas, and Coshocton counties, and we've put up buildings everywhere from a half-acre lot in town to a 200-acre farm off a township road.
Post frame is the most building you can get for the money. There's no block foundation to pour, the clear-span trusses give you an open floor with no posts in the middle, and a 40x60 goes up in a fraction of the time a stick-built structure of the same size would take. That's why they're everywhere in this part of Ohio, and why we've built our business around getting them right.
Get a Free QuoteBuildings We Put Up
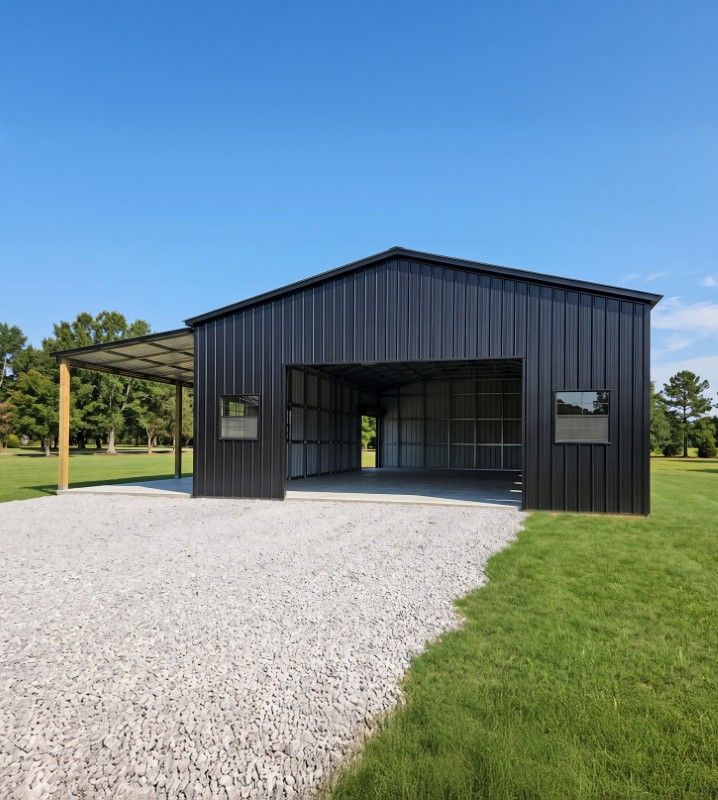
Garages & Shops
Detached garages for two to four vehicles, heated shops with concrete floors, and buildings sized around a camper or a piece of equipment that won't fit under an 8-foot door.
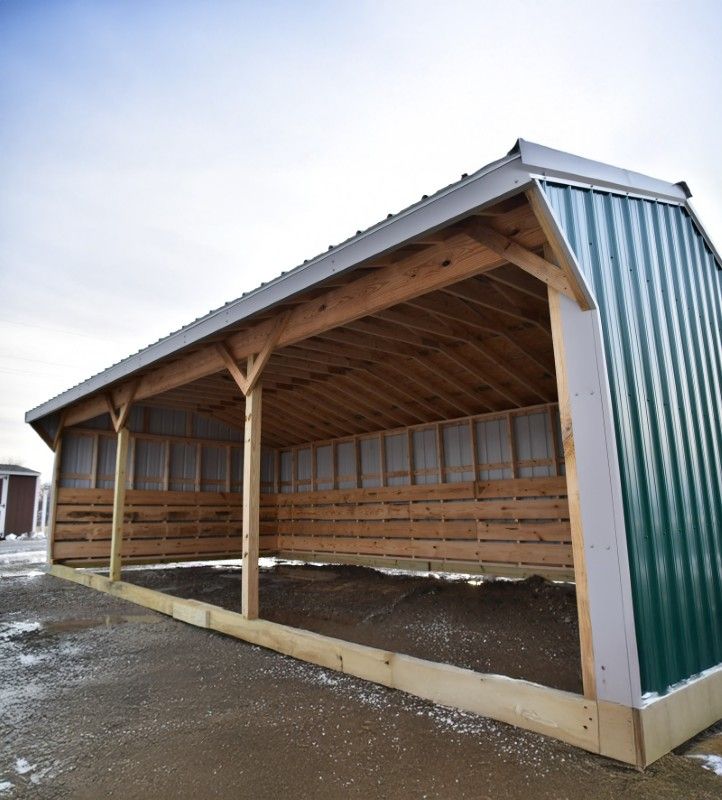
Horse & Livestock Barns
Stall barns, run-in sheds, loafing barns, and indoor riding arenas, laid out around chores and airflow rather than a stock floor plan.
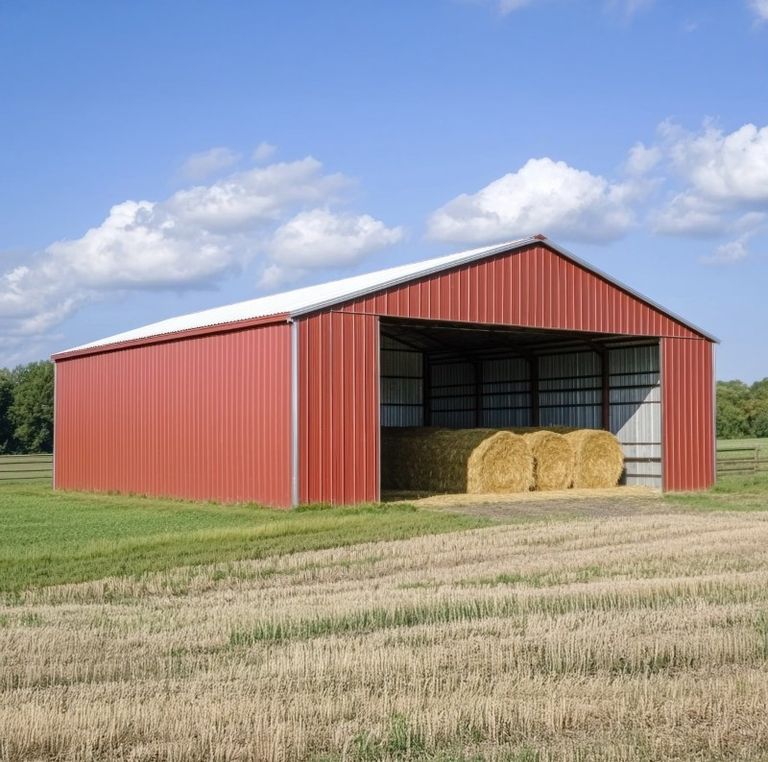
Machine Sheds & Storage
Open-front sheds for tractors and implements, enclosed buildings with sliding doors, and hay or grain storage. Farm buildings often qualify for an agricultural exemption.
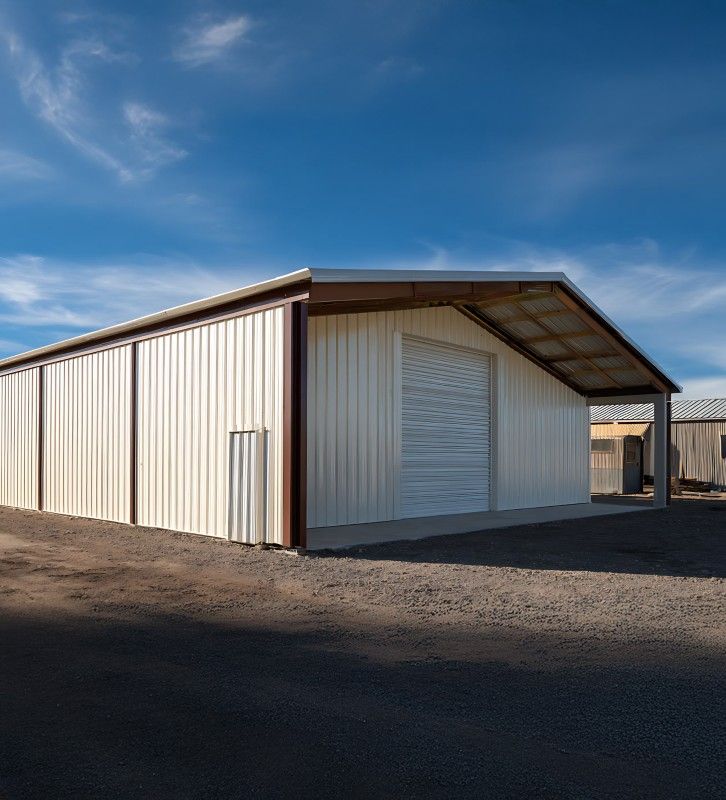
Commercial & Multi-Use
Contractor shops, small warehouses, mini storage, and buildings that pair a work bay with finished office space. These need sealed engineered drawings, which we handle.


What Goes Into the Building
We spec the building on paper before anything is ordered, and the quote lists what you're getting rather than rolling it into a single lump sum.
Posts & Framing
Laminated columns rated for ground contact, set below the frost line — around 36 inches here — on a concrete footer pad. On sites where you'd rather keep wood out of the ground, we can bracket-mount the columns to concrete piers. Trusses are engineered for the snow load our region carries.
Steel Roofing & Siding
Standard is 29-gauge painted steel with a 40-year finish warranty, and 26-gauge on buildings that take more abuse or sit exposed to wind. A darker wainscot under a lighter upper wall is a common look around here, and it hides the mud line on a farm building.
Doors, Windows & Openings
Overhead doors, sliding doors, walk doors, and windows get placed during design, not after. Headers have to be framed for the opening and the load above it, so moving a 16-foot overhead door once the building is up is a significant job.
Insulation & Interior Finish
A bare steel building will sweat. Options run from a vapor barrier under the roof steel, to blown-in walls, to spray foam for a shop you want to hold temperature, with liner panel or plywood over top.
A Local Crew That Builds These Every Week
Post frame looks simple from the road. The parts that determine whether a building lasts thirty years are the ones you can't see once the steel is on.


Built Right Below Grade
Nearly every post frame failure traces back to water. We set columns on proper footers, backfill and drain them correctly, and grade the site so water runs away from the building instead of sitting against it.

Itemized Quotes
Steel gauge, truss spacing, post size, door sizes, concrete thickness — all spelled out as separate lines. You can see what each decision costs and adjust the building to the budget instead of guessing.

We Know the Townships
Frost depth, snow load, which townships want what paperwork, and where the concrete is coming from. Zoning here varies more than people expect, and knowing it up front keeps a project from stalling.
Pole Barn Construction in Northeast Ohio
What a Pole Barn Is
The names get used interchangeably. Pole barn, pole building, post frame building — same construction method. Instead of framing walls on a poured foundation, laminated columns are set into the ground, or on engineered brackets at grade, at 8- or 10-foot intervals. Those posts carry the entire load. Horizontal girts and purlins tie the frame together, trusses span the width, and steel panels close it in.
Because the posts do the structural work, you don't need a continuous footer under every wall. That single difference is where most of the savings come from compared to conventional stick framing, and it's also why post frame can span 60 or 80 feet clear without an interior column.
Common Sizes and What They Hold
People almost always ask what size they need. There's no universal answer, but these are the sizes we build most often and what they realistically fit:
- 24x32
Two vehicles plus workbench space, or one vehicle and a small shop. The smallest size that still feels usable rather than tight. - 30x40
The most-requested size we build. Three bays, room for a mower and a side-by-side, and enough floor left over to work on something. - 40x60
A serious shop or a small farm building. Fits a truck and trailer end to end, or four vehicles with a dedicated work area. Usually where insulated walls and in-floor heat start making sense. - 40x80 and up
Equipment storage, commercial use, or a barn with stalls down one side and an open work area on the other. At this size the wall height and truss spacing drive the cost more than the square footage does.
Sidewall height matters as much as footprint. A 14-foot sidewall costs more than a 10-foot, but it's the difference between fitting a lift or a camper and not fitting one. It's inexpensive to add now and costly to change later, so it's worth settling early.
How the Build Goes
We start with a site visit. We look at grade, drainage, access for a concrete truck, where the power comes from, and where you actually want the doors facing once you've watched how you drive onto the property. From there you get an itemized quote.
Once you approve it, we handle drawings and the permit, order material, and schedule the site work. Grading and the concrete pad come first, then posts, framing, trusses, roof steel, siding, and doors. A straightforward 30x40 is usually a week or two on site depending on weather and concrete cure time. Larger buildings and buildings with interior finish run longer, and we'll tell you that up front.
Site Prep, Permits, and Zoning
Zoning is handled at the township and county level here, and the rules vary more than people expect. Setbacks from property lines, maximum square footage on a residential lot, and whether the building counts as accessory or primary structure all depend on where you're standing. Holmes County, Wayne County, and Tuscarawas County each have their own process.
Agricultural buildings on qualifying property are generally exempt from county building permits under Ohio law, though you'll still deal with township zoning and setbacks. The exemption doesn't extend to a building used as a commercial shop, even if it's called a barn. We'll let you know which category your project falls into and pull whatever permits it needs.
Site prep is easy to underestimate. If the pad isn't right, everything after it is fighting the grade. We'd rather spend an extra day on stone and compaction than build on something that'll settle.
What Drives the Price
Square footage is only part of it. The bigger swings come from:
- Sidewall height — going from 10 feet to 14 feet adds material on every wall and a taller door.
- Concrete — a full floor is a significant line item, and thickness depends on what's parking on it.
- Doors — overhead doors, especially insulated ones with openers, add up quickly.
- Insulation and interior finish — a shell versus a finished, heated shop are two very different numbers.
- Site work — a flat, accessible site costs far less to prep than one that needs fill, a retaining wall, or a new drive.
If the budget is fixed, it's usually better to build the shell right and finish the interior later than to shrink the footprint.
Serving Millersburg and Northeast Ohio
We're based at 8014 TR 652 in Millersburg and build throughout Holmes County — Berlin, Walnut Creek, Mount Hope, Winesburg, Killbuck, and the surrounding townships. We also work regularly in Wooster, Orrville, and Apple Creek in Wayne County, Sugarcreek, Dover, and New Philadelphia in Tuscarawas County, and out toward Coshocton, Ashland, Mount Vernon, and Canton.
If you're matching a new building to an existing house, we handle metal roofing and siding on residential work too, so the colors can line up.
Ready to Get Started?
If you've got a rough idea of what you want to build, that's enough to start. Call us at (330) 275-3260 or fill out our contact form and we'll come look at the site, talk through sizes, and put together an itemized quote. No charge, and no pressure to sign anything the day we're there.
Get a Quote

Pole Barn Questions
How much does a pole barn cost in Ohio?
It depends on size, height, concrete, and finish level far more than on square footage alone. A basic shell is a very different number than a heated, insulated shop with overhead doors. We give itemized quotes so you can see exactly what each choice adds, and the site visit is free.
How long does it take to build a pole barn?
A standard 30x40 shell typically takes one to two weeks on site once the pad is ready. Concrete cure time, weather, and interior finish extend that. The larger delay is usually lead time on material and permits, not the build itself.
Do I need a permit for a pole barn?
Usually yes for residential and commercial buildings, through your county building department, plus township zoning approval for setbacks. Agricultural buildings on qualifying farm property are generally exempt from the state building code but still subject to local zoning. We sort this out during the quote.
Does a pole barn need a concrete floor?
No. Plenty of equipment sheds and livestock buildings run on gravel or dirt. But if you're parking vehicles, running a shop, or heating the space, concrete is worth doing at the same time as the build — retrofitting a floor later means working around posts and doors.
How long will a post frame building last?
Properly built, with ground-contact rated columns and a good steel roof, 50 years or more is normal. The failure points are almost always water: bad drainage at the base, a roof penetration that wasn't flashed right, or condensation from an uninsulated ceiling. Those are all avoidable at build time.
Can a pole barn be turned into living space?
Yes, and barndominiums are increasingly common in this area. It changes the requirements considerably — insulation, egress, plumbing, electrical, and full code compliance — so it needs to be planned as a residence from the start rather than converted later.
Not covered here? Call (330) 275-3260 or send us a message and we'll get you an answer.
Let's Get in Touch